Key takeaways
- A remodel moves from planning to ordering to building in a set sequence.
- Selections and ordering happen before demolition so work does not stall.
- Rough-in and inspections come before cabinets and counters.
- A final walkthrough finishes the project.
Design and selections
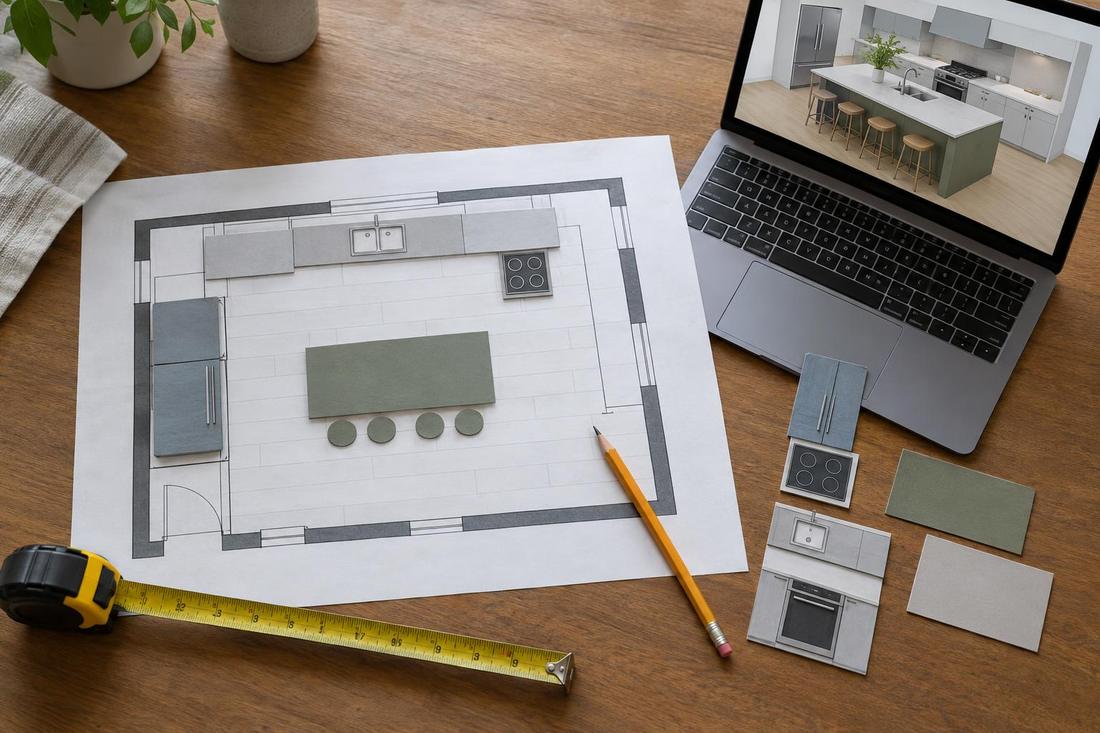
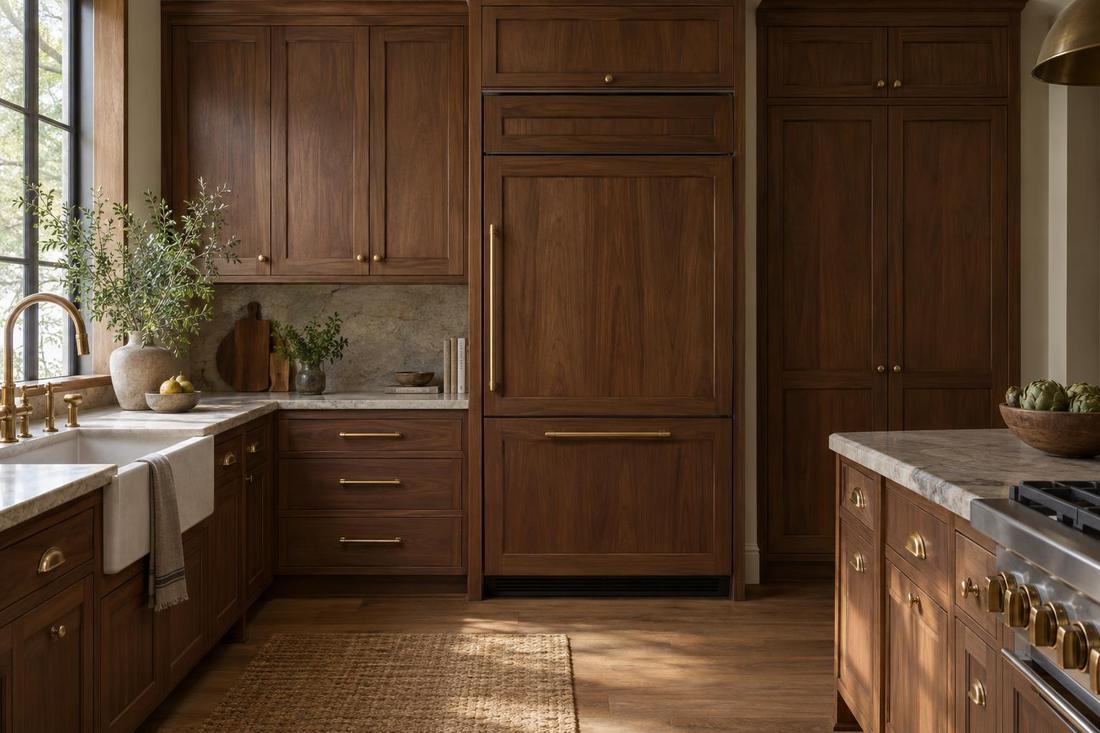
The project begins with measuring and a design that fits your room and habits. You choose cabinets, counters, tile, flooring, lighting and appliances. We confirm sizes and lead times so everything arrives when it is needed.
Decisions made early keep the build smooth.
Ordering and preparation
Cabinets and stone can take several weeks. Orders go in once the design is approved, and we plan a temporary kitchen, protect floors and schedule trades. Permits are filed when required.
Long-lead items are the main cause of delay.
Demolition and rough-in
Demolition removes the old kitchen and opens walls where needed. Electricians, plumbers and sometimes carpenters then update wiring, pipes and framing. Inspections happen before the walls are closed.
This is the noisiest, dustiest phase.
Installation and finishing
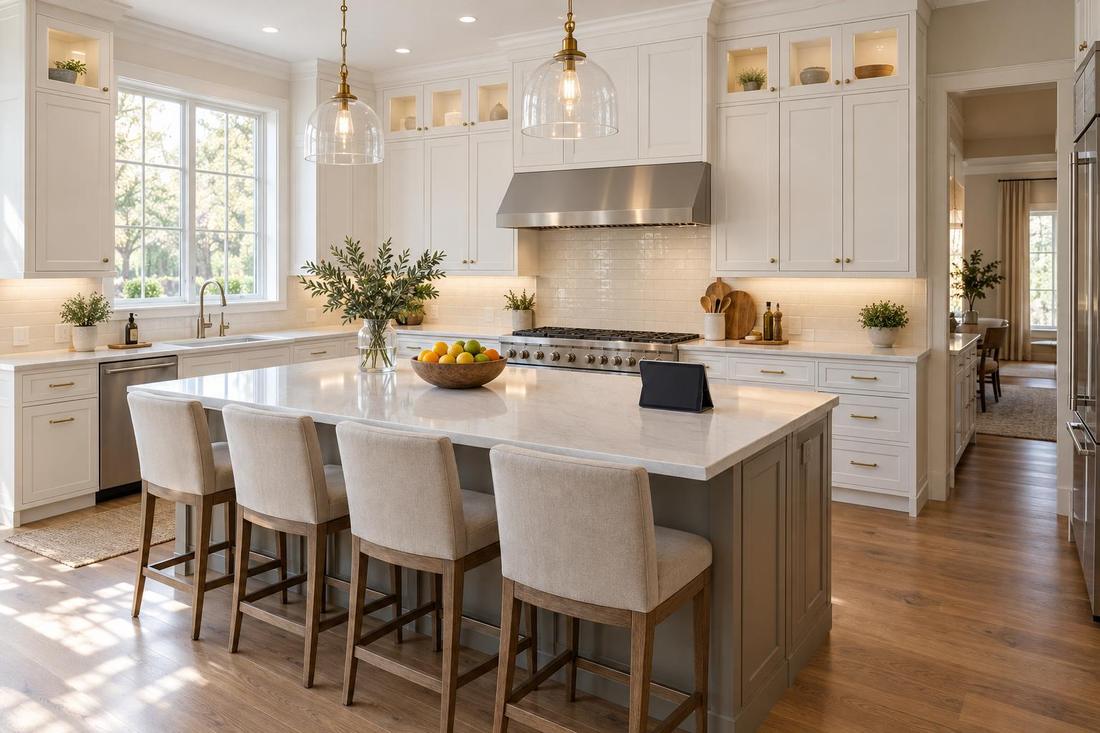
Drywall and paint come first, then flooring, cabinets, countertops, backsplash, lighting, appliances and trim. A final walkthrough lists any adjustments. Then the kitchen is cleaned and handed over.
Plan to keep a short list of touch-ups for the end.
Official sources and further reading
These are independent organizations. Links open in a new tab.
Quick answers
Where does the schedule slip?
Usually on backordered materials, hidden conditions and late decisions.
Can I make changes mid-project?
Small ones, yes. Larger ones can affect the schedule, so decide early.