Key takeaways
- Go tall with cabinets to use wall space.
- Light colors and good lighting make a room feel larger.
- Right-sized appliances and smart storage save space.
- Keep counters clear with built-in storage.
Use every inch
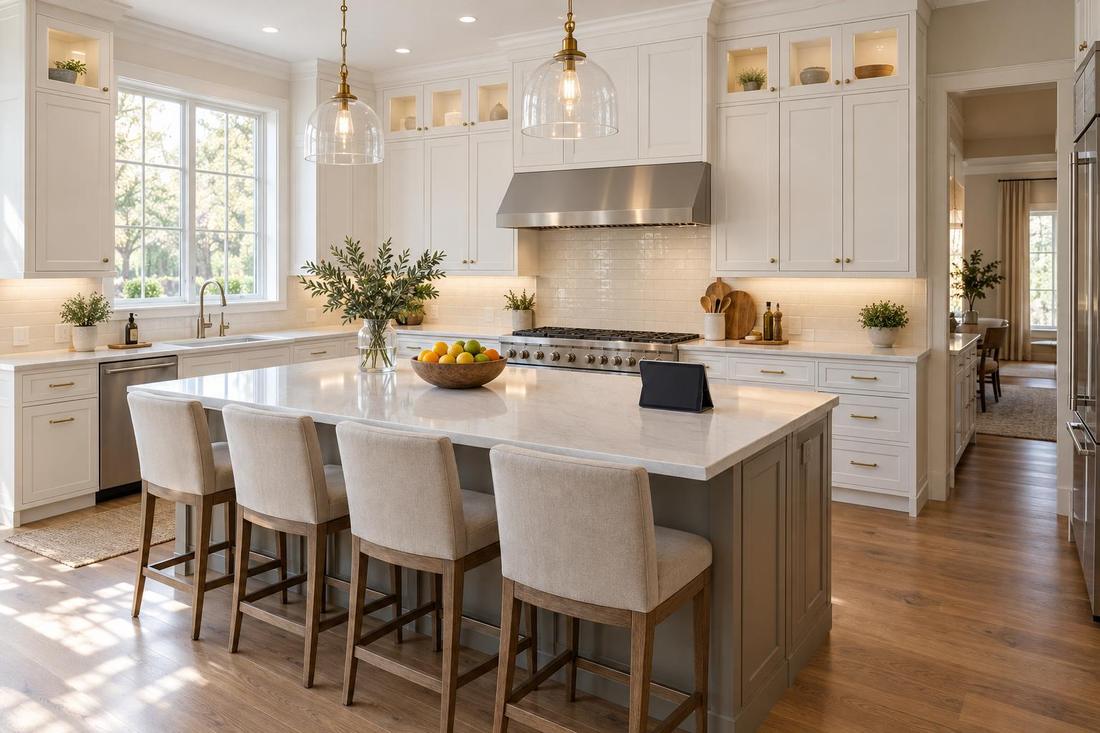
Run cabinets to the ceiling, add deep drawers and pull-outs and use corner solutions. Toe-kick drawers, over-the-fridge cabinets and rail systems add storage without taking floor space.
Open shelves can ease the feeling of crowding in one area.
Choose light and reflect it
Light cabinets, glossy tile and mirrored or glass elements bounce light around. Under-cabinet lights brighten counters, and a larger window or glass door brings in daylight. Keep the color palette tight.
Too many colors make a small room feel busy.
Pick the right appliances
Counter-depth refrigerators, slim dishwashers and compact ranges fit small rooms better. Microwave drawers and built-in ovens free counter space. Choose appliances before the cabinets so openings fit.
Think about how often you use each appliance.
Make a smart layout
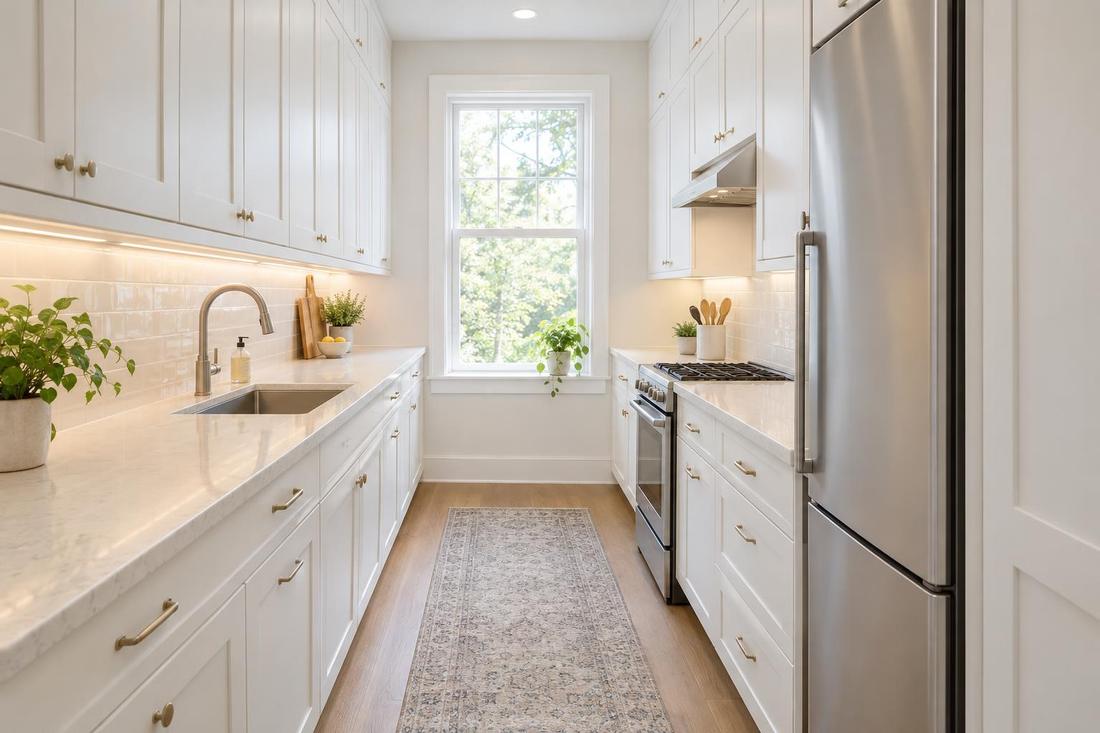
Galley and L-shaped layouts work well in tight rooms. A narrow peninsula or rolling cart can add prep space. Keep clear paths and make sure doors and drawers open fully.
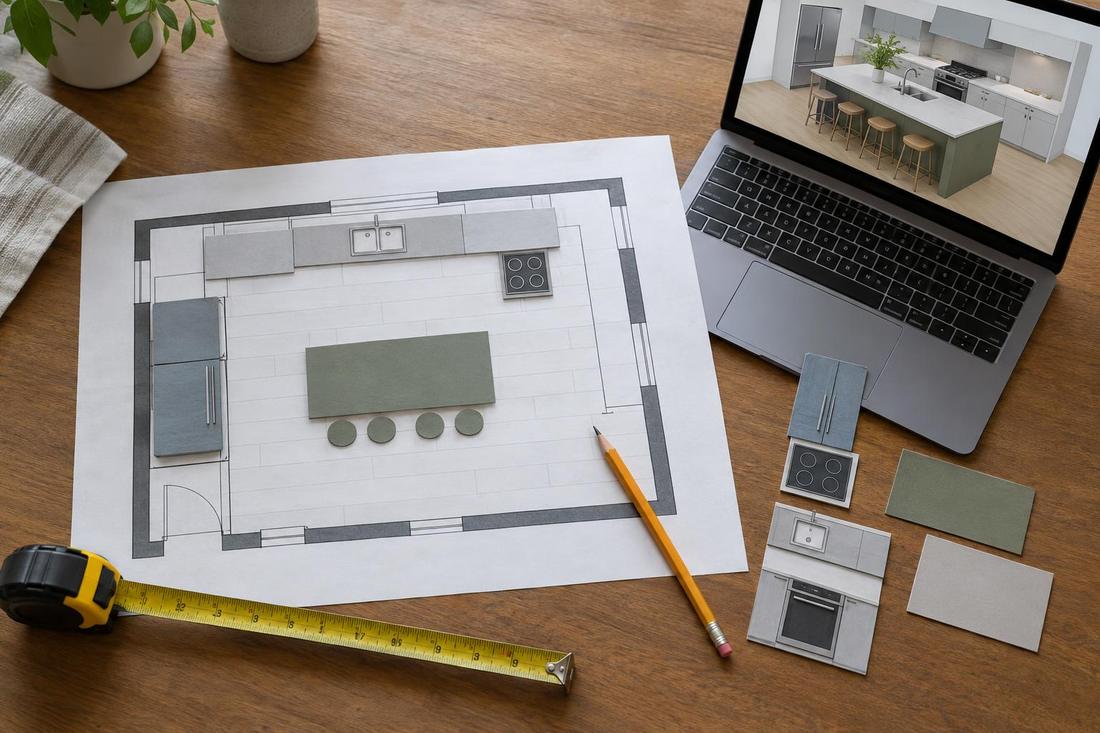
A design drawing or 3D view will help you test ideas.
Official sources and further reading
These are independent organizations. Links open in a new tab.
Quick answers
Can I add an island to a small kitchen?
A small peninsula or cart often works better. Check clearances before deciding.
Are open shelves a good idea?
In moderation. They look airy but need tidy storage.