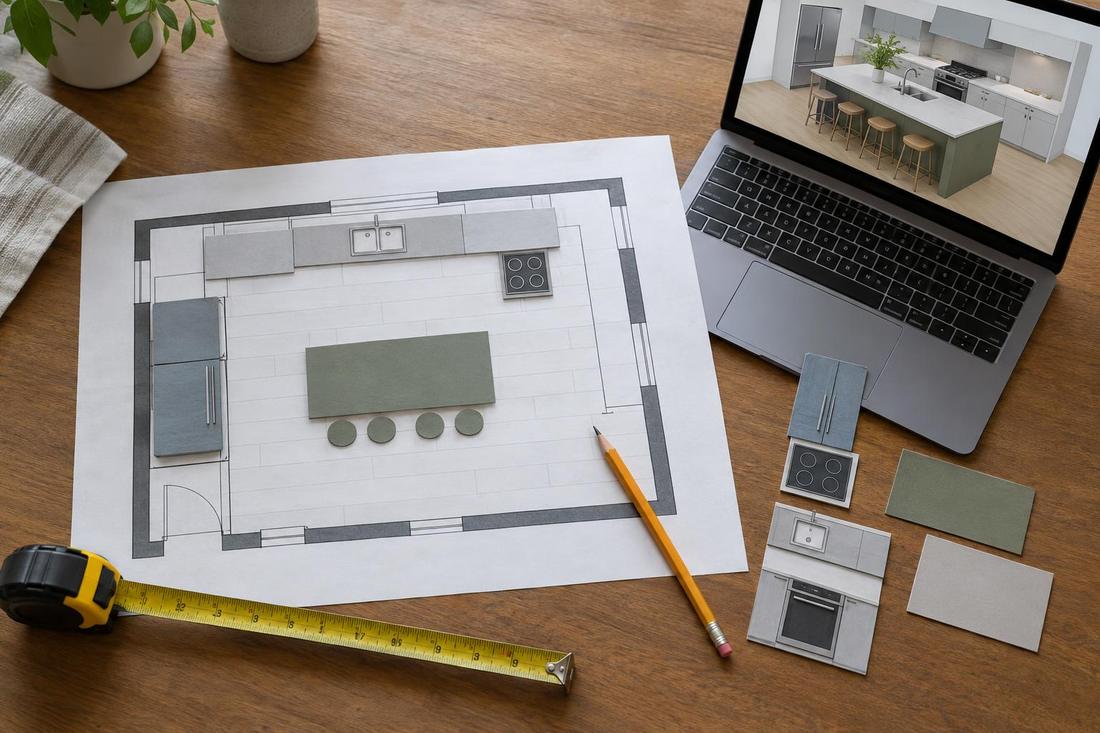
Accurate 3D models
Built from your measurements.
Design, Planning & Permits
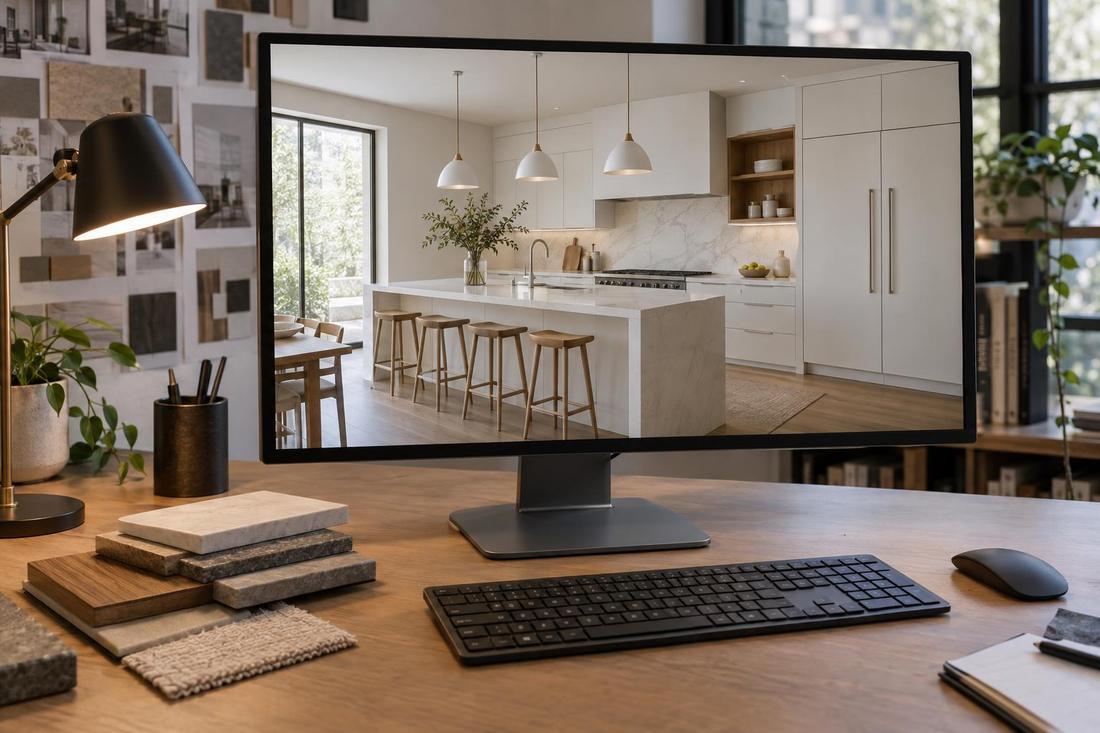
See it before you build it. Realistic 3D views let you walk through your kitchen and make confident choices.
Call or text today615-431-37893D Kitchen Design & Renderings
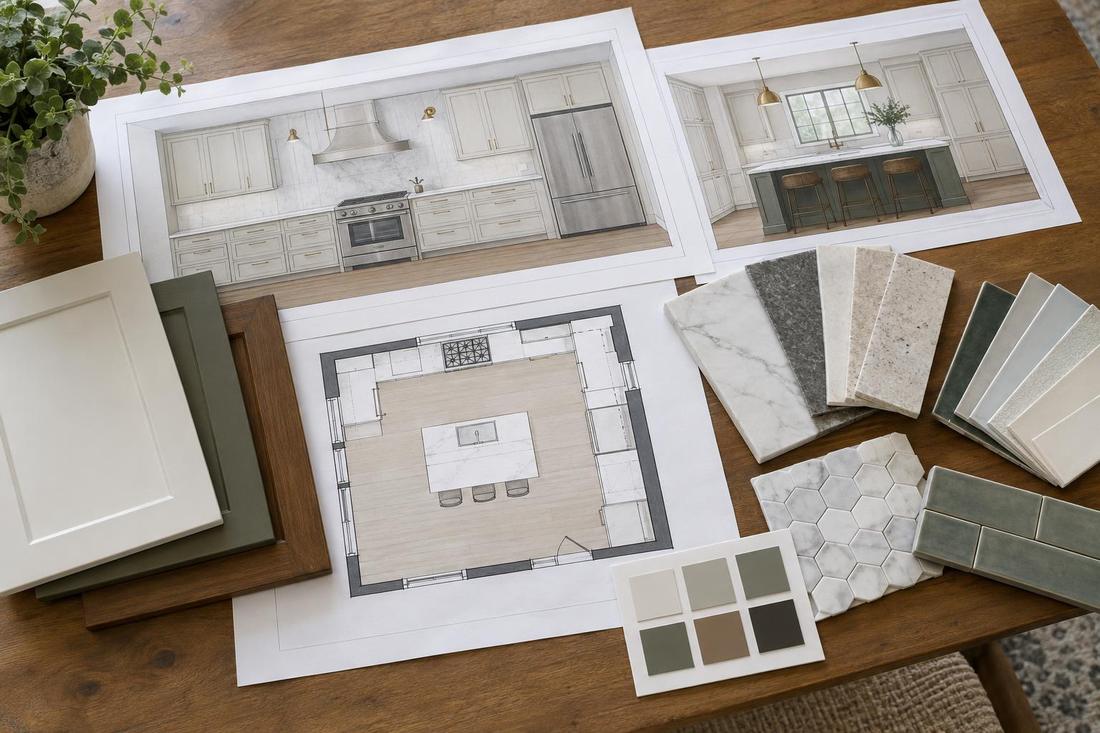
A 3D design turns flat plans into a view you can judge. You see cabinet colors, counters, tile, lighting and appliances together, from the doorway or from the island, and you can compare options side by side. Changes are simple to try on screen and much simpler than on site.
We create 3D kitchen designs and renderings for projects across Middle Tennessee, including Nashville remodels and new builds. We use real cabinet and appliance sizes so the views match what will be installed.
What you get
Built from your measurements.
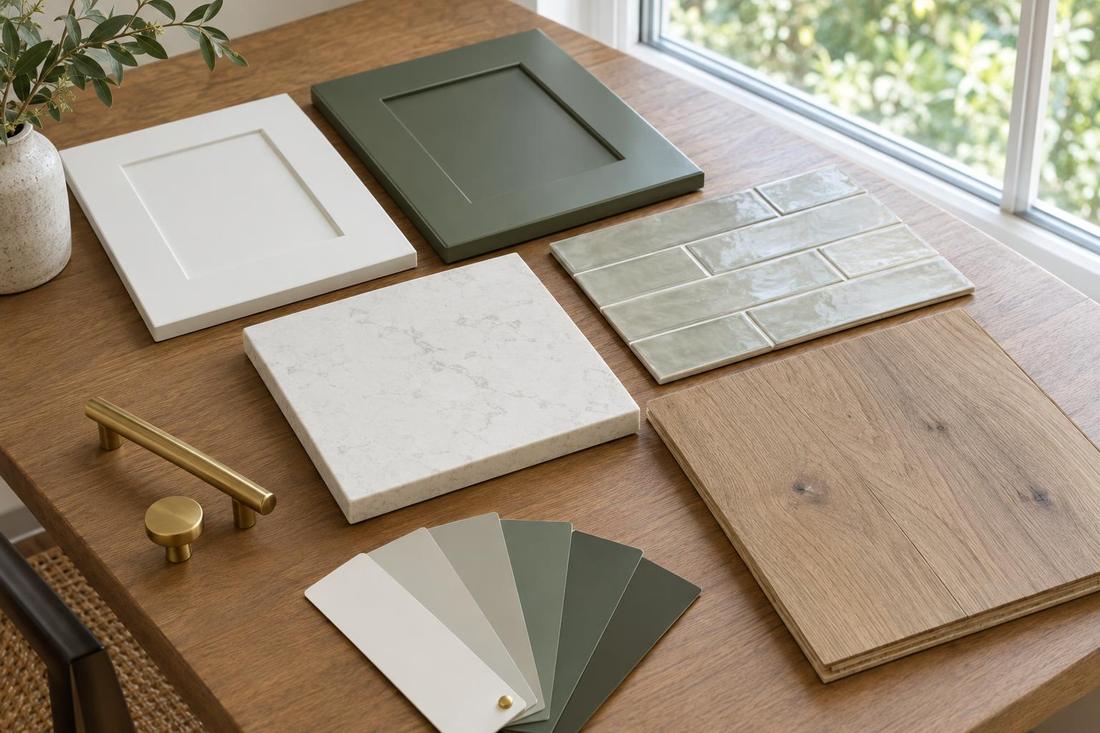
Materials and light shown.
Colors, counters and layouts side by side.
Every wall and angle.
The process
From measurements and selections.
Exterior walls and details.
Try options and adjust.
FAQ
They are close, but real materials and light vary. We note any assumptions.
Yes. We can show alternatives.
They help you decide what matters before you order.
Service areas
From Clarksville to Shelbyville and Dickson to Cookeville, pick your city to see the kitchen remodeling work we handle in your part of Middle Tennessee.
Not on the list? Call 615-431-3789. We take projects across Middle Tennessee.
Call, text or send the form. Tell us about the kitchen and we will take it from there.