Key takeaways
- Islands need generous clearance on every side to work well.
- Plan seating overhangs and stool space carefully.
- Decide early about sinks, cooktops and outlets.
- A peninsula is a good alternative in smaller rooms.
Size and clearance
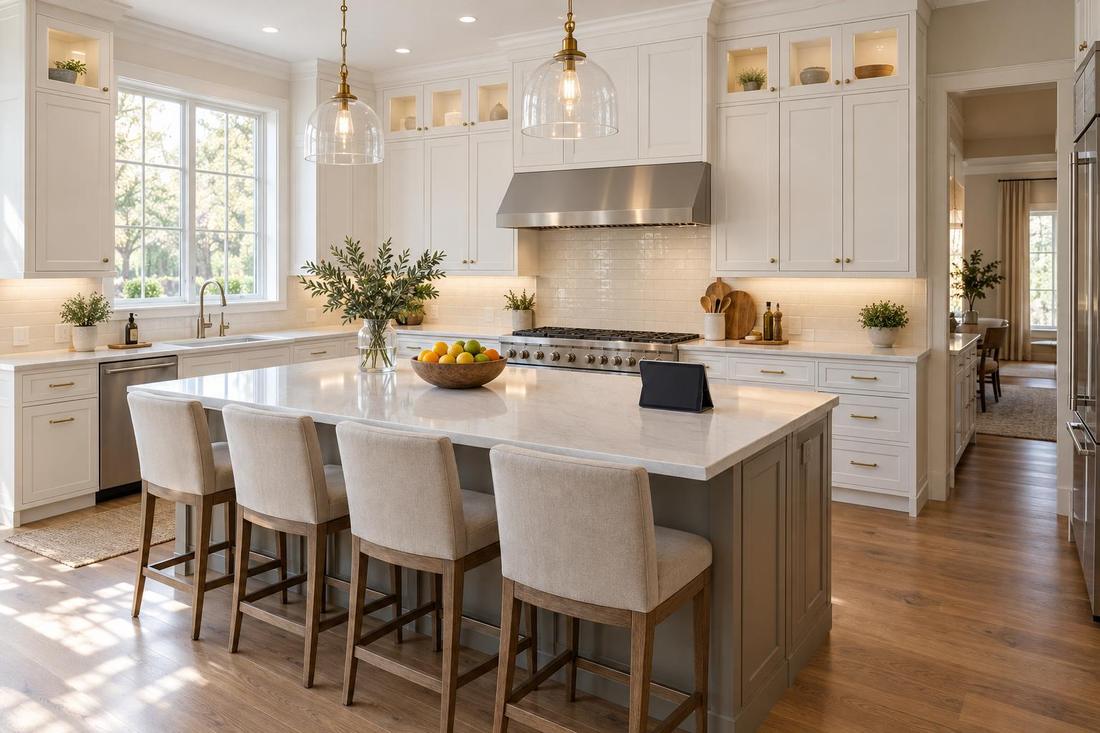
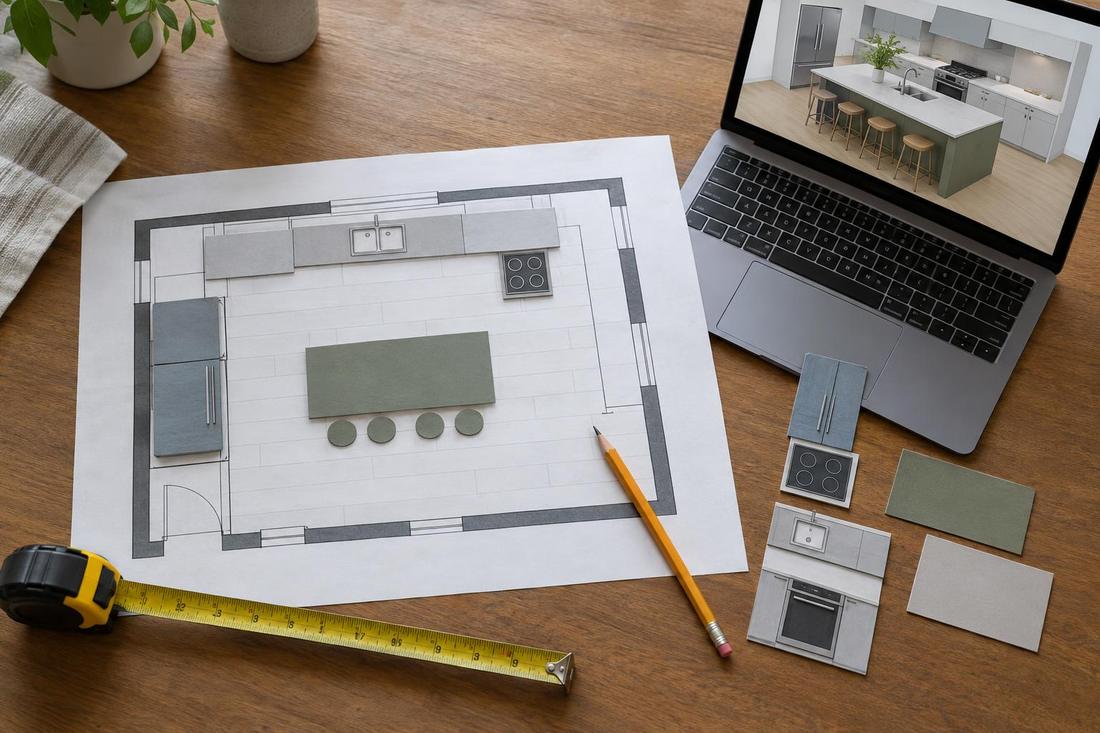
A comfortable island leaves room to walk and open appliances on every side. Measure the aisles from the cabinet fronts to the island edge, and check the paths between the sink, range and refrigerator. If aisles feel tight, choose a smaller island or a peninsula.
Tape the footprint on the floor to test it.
Seating
Seating needs an overhang for knees and space for each stool. Plan a comfortable overhang and avoid sharp corners where people will sit. Counter-height and bar-height seating each have fans.
Think about who sits there and for how long.
Storage and power
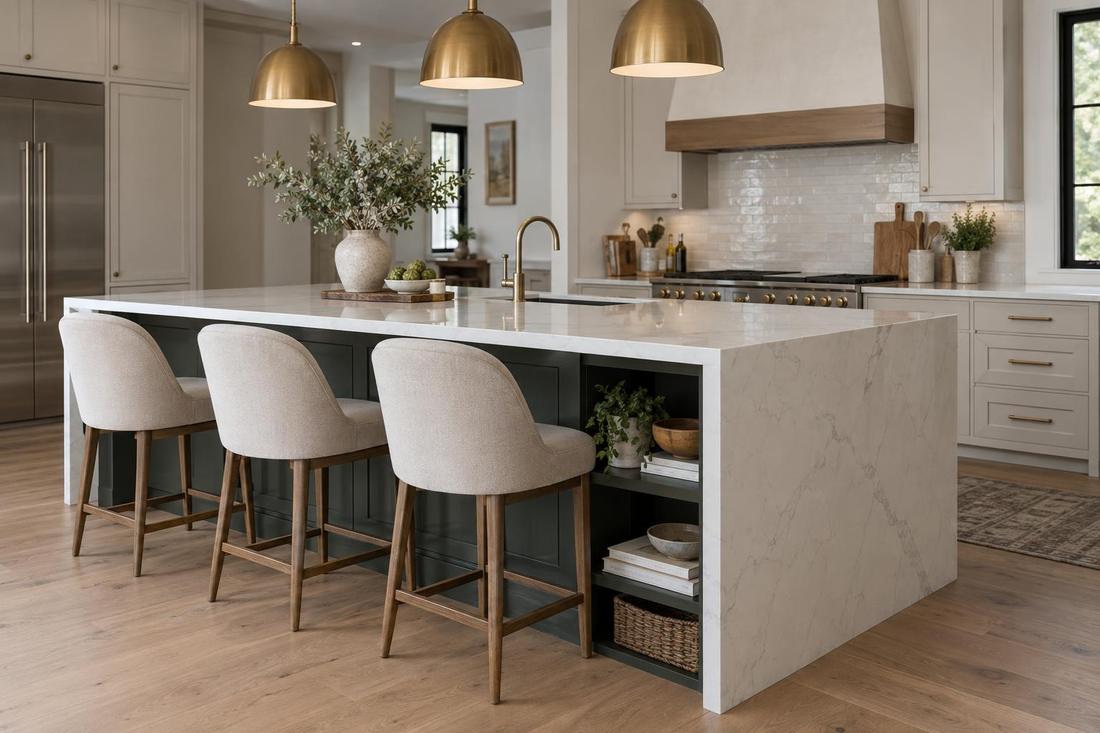
Islands can hold drawers, cabinets, trash pull-outs and open shelves. Building code and good sense call for outlets on islands, so plan them before the floor is finished.
A concealed outlet strip can keep cords tidy.
Sinks and cooktops
A sink or cooktop in the island needs plumbing, gas or electric and ventilation planned in the floor and ceiling. It adds function but also complexity. A downdraft or ceiling hood can handle ventilation.
Ask your remodeler to explain the tradeoffs.
Official sources and further reading
These are independent organizations. Links open in a new tab.
Quick answers
Is an island always a good idea?
Not in every room. If clearances are tight, a peninsula may serve better.
How many stools fit?
It depends on the length. Allow roughly two feet per stool.