Size and clearance planning
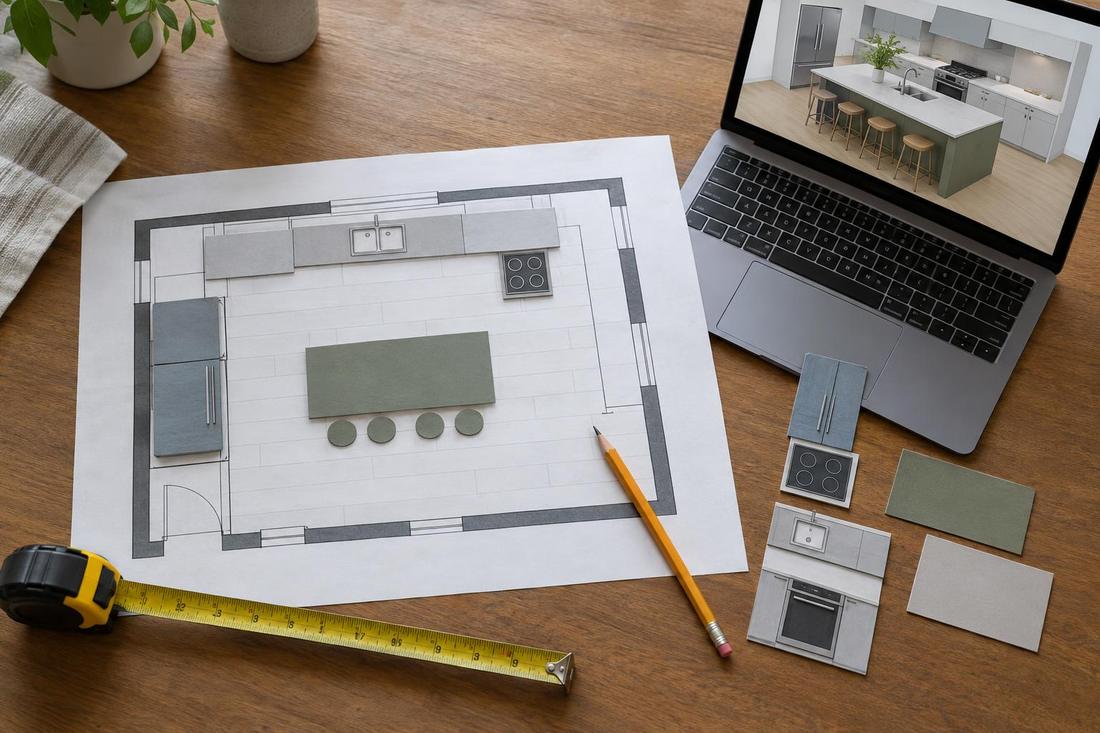
Aisles that work.
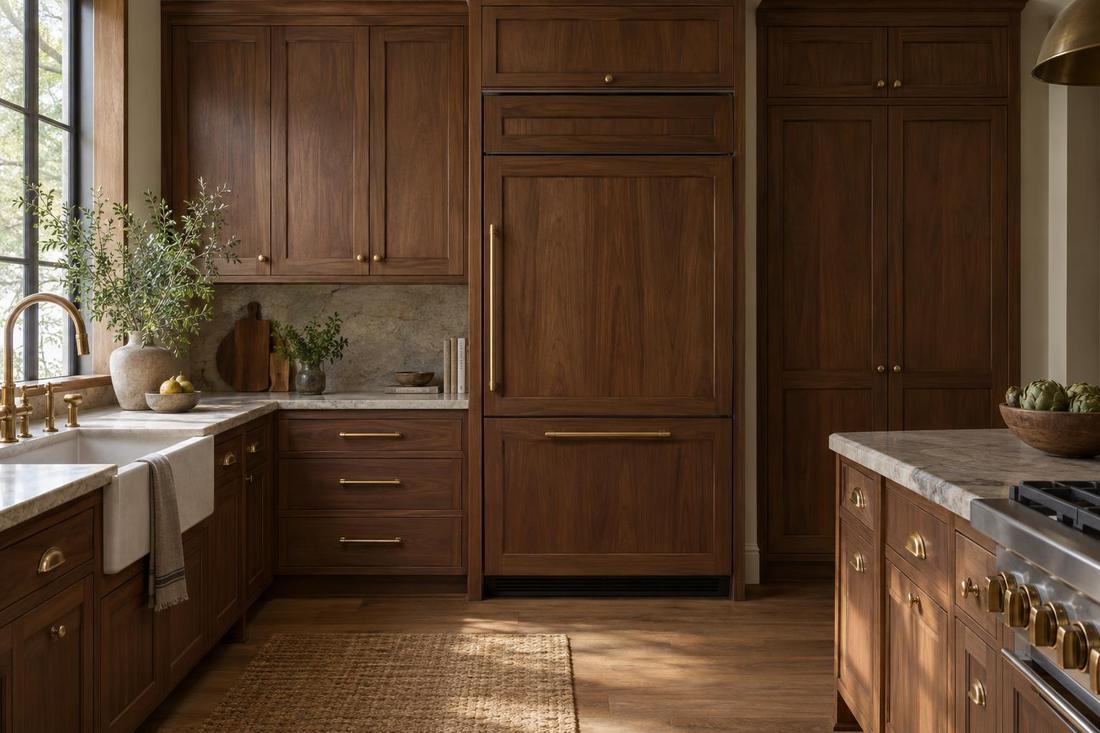
Cabinets & Storage
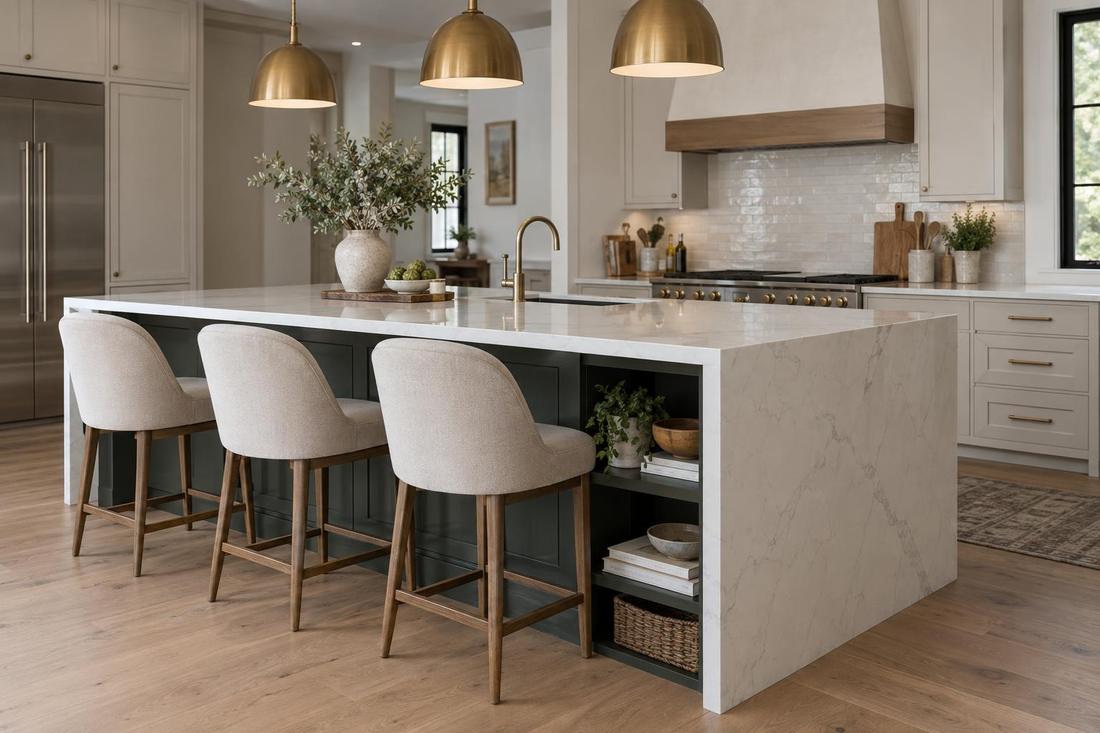
An island can be the gathering place of the whole house. We design ones that fit and work.
Call or text today615-431-3789Kitchen Island Design
A good island adds prep space, storage and seating, but only if the room has the clearance for it. We test island and peninsula sizes against your layout, plan seating overhangs, outlets, sinks or cooktops if you want them and choose a countertop and base finish that suit the rest of the kitchen.
We design and build islands across Middle Tennessee, from compact islands in Nashville remodels to large entertaining islands in open plans. We plan electrical, plumbing and ventilation early so the island works as well as it looks.
What you get
Aisles that work.
Comfortable overhangs and stools.
Drawers, shelves and power.
Planned utilities when needed.
The process
Sizes and aisles.
Seating, storage and finish.
With utilities in place.
FAQ
Usually several feet of clearance on every side. We measure and tell you.
Yes, with plumbing planned in the floor.
A peninsula or a rolling island may be a better fit.
Related services
Service areas
From Clarksville to Shelbyville and Dickson to Cookeville, pick your city to see the kitchen remodeling work we handle in your part of Middle Tennessee.
Not on the list? Call 615-431-3789. We take projects across Middle Tennessee.
Call, text or send the form. Tell us about the kitchen and we will take it from there.