Key takeaways
- Layout matters more than finishes for how a kitchen feels to use.
- Galley kitchens are efficient, L and U shapes offer flexibility and islands add gathering space.
- Work zones and clearances decide whether a layout succeeds.
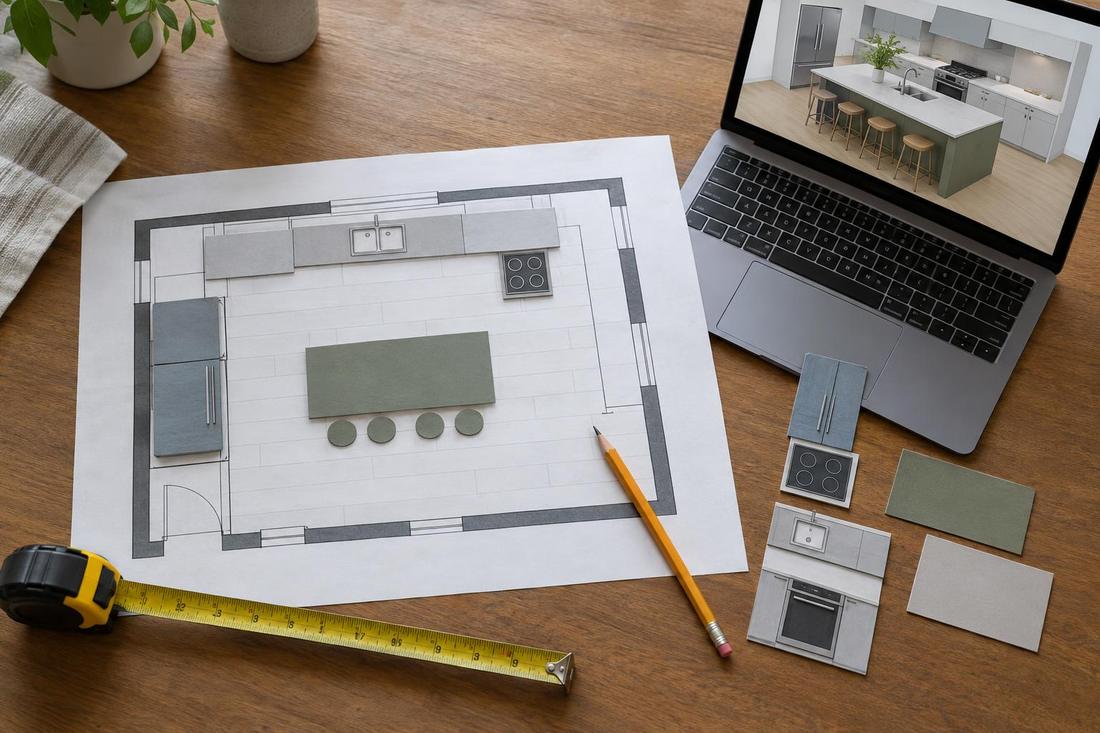
- Test layouts on paper or in 3D before ordering.
Galley and one-wall
Galley kitchens place counters on two parallel walls with a walkway between. They are efficient for one cook and work well in narrow rooms. One-wall kitchens line everything on a single wall and suit lofts, small homes and open plans with an island added.
Keep the aisle wide enough for two people to pass.
L-shape and U-shape
L-shaped kitchens wrap two adjoining walls and leave room for a table or island. U-shaped kitchens use three walls for lots of counter and storage. Both keep the work triangle compact.
U-shapes need enough width to avoid a cramped middle.
Islands and peninsulas
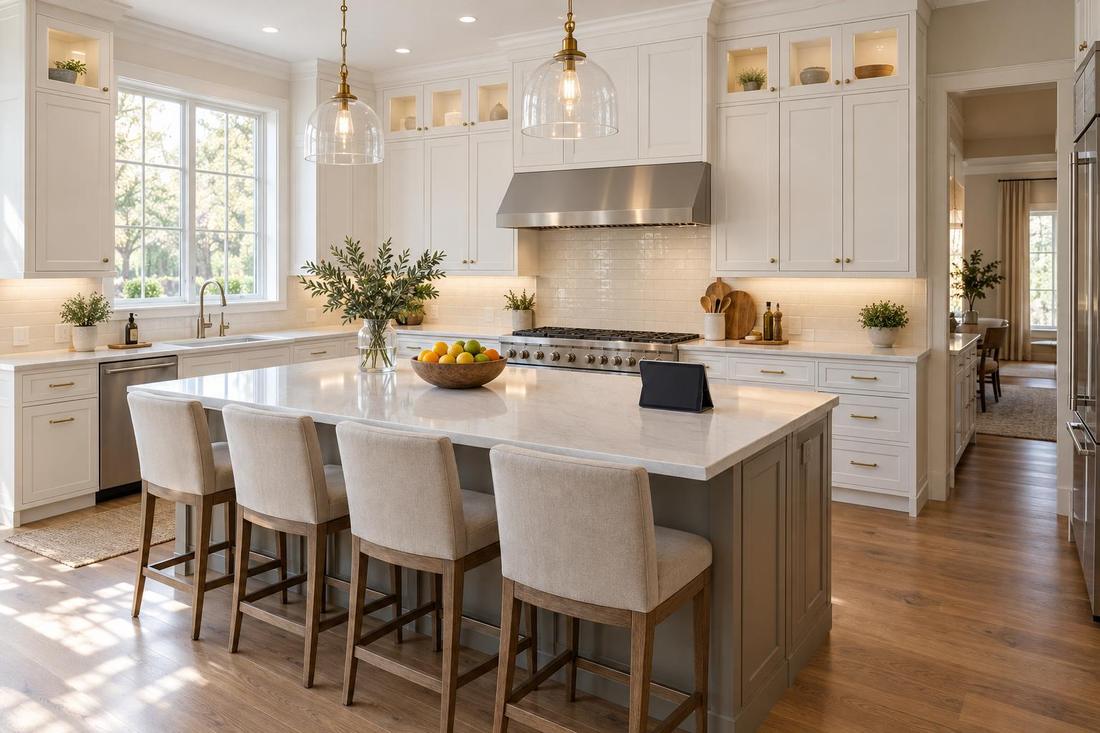
An island adds prep space, storage and seating, but needs generous clearance on every side. A peninsula attaches to a wall or counter run and works in smaller rooms. Both can include sinks, cooktops and outlets with planning.
Measure carefully before choosing an island.
Work zones and clearances
Think of prep, cooking, cleaning and storage as zones. Keep the sink, range and refrigerator within easy reach, leave space beside the range and sink and make sure doors and drawers can open fully. Good clearances matter more than the shape.
Walk through the plan with real appliance sizes.
Official sources and further reading
These are independent organizations. Links open in a new tab.
Quick answers
Which layout is best?
It depends on the room and your habits. Test two or three and compare.
Can I add an island later?
Often, if the room allows the clearance. Plan electrical for it early.