
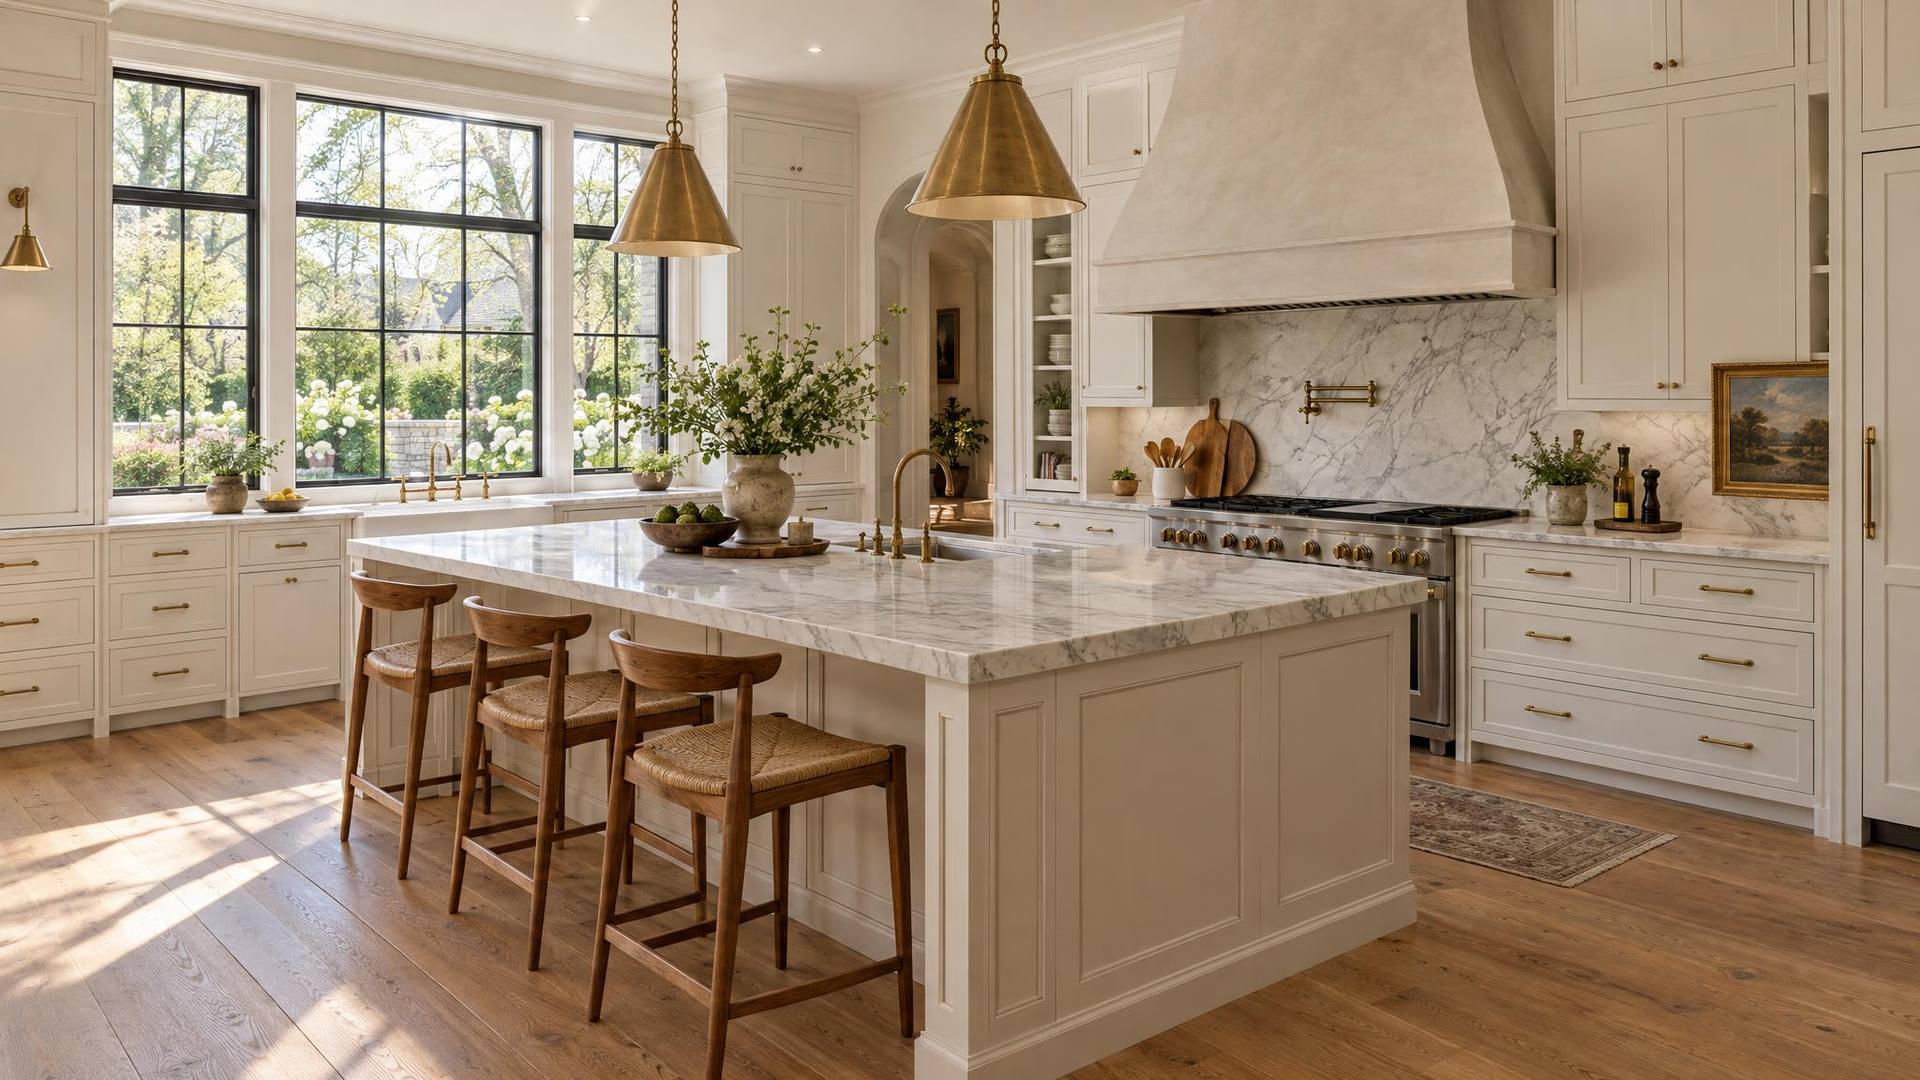
Kitchen Planner
See your kitchen today and the finished kitchen, side by side, in about a minute
Tell us which layout you have, which cabinet style you like, what bothers you today, how big the kitchen is and which cabinet color you want. See a split drawing with your kitchen as it is on one side and the finished kitchen on the other, a tools and steps card, a suggested plan, a readiness check and the services you will need. Send it to our team when it looks right.
Your plan
A kitchen plan for a kitchen with an island.
Part
This is a planning tool, not a quote or an inspection. Drawings are illustrative, real kitchens vary and we confirm the room, the layout and the plan in person after you contact us.
How a kitchen remodel usually flows
Send it to our team
Like your plan? Let's get started.
We will receive the layout, the cabinet style, what the kitchen looks like today, the size, the cabinet color, the timing and the extras you chose along with your details, then contact you to talk through the next steps.
Call or text today615-431-3789