Key takeaways
- Wider aisles and clear floor space make the kitchen easier to use.
- Drawers and pull-outs are easier to reach than low shelves.
- Good lighting and contrast reduce errors and falls.
- Many accessible features suit every age.
Layout and clearances
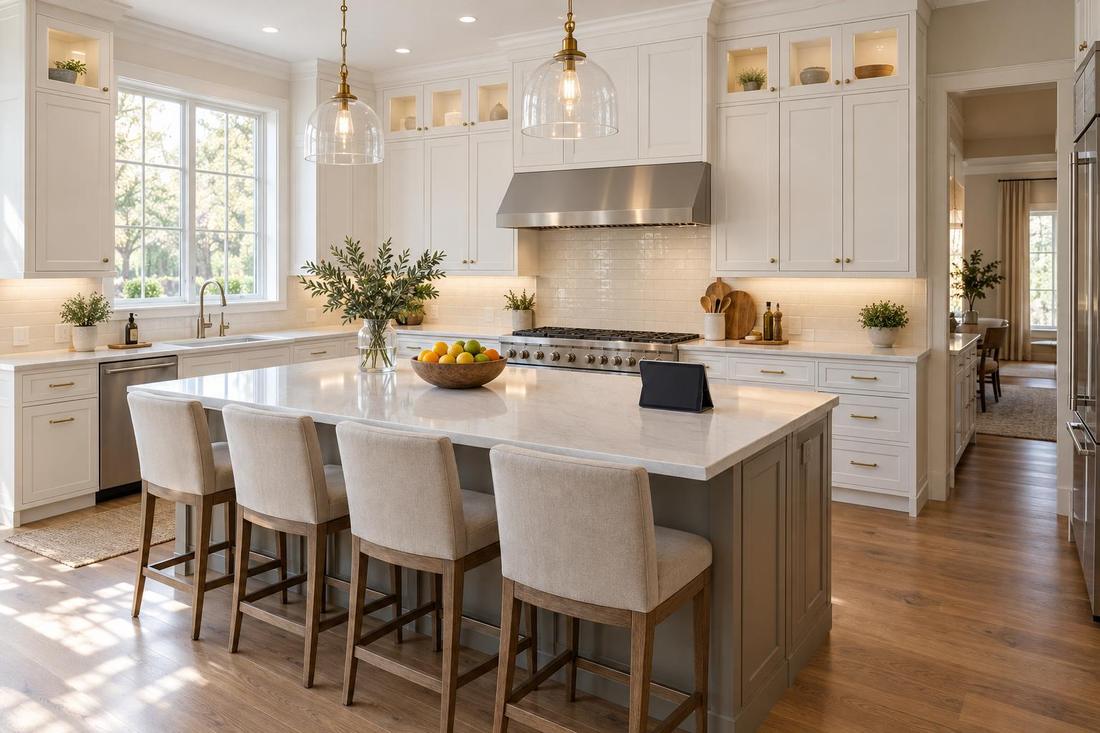
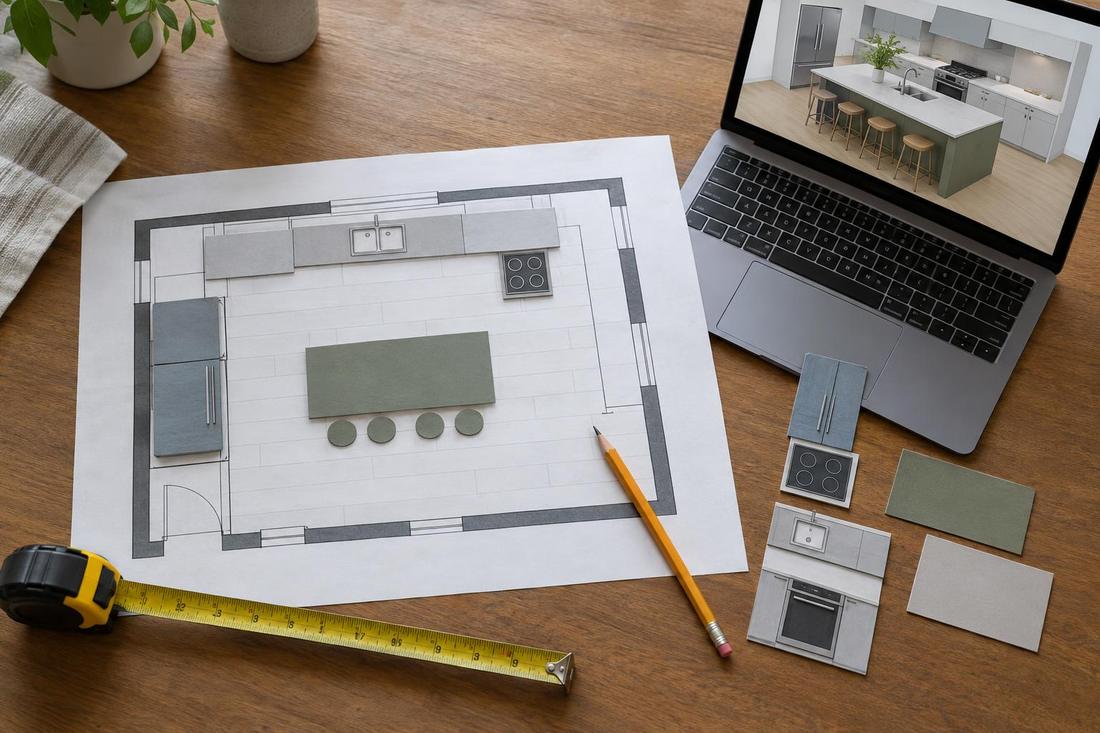
Plan wide aisles, clear turning space and logical work zones. Keep paths clear of rugs and clutter. If a wheelchair or walker may be used now or later, plan wider clearances and knee space at a section of counter.
Leave space for future changes.
Storage and counters
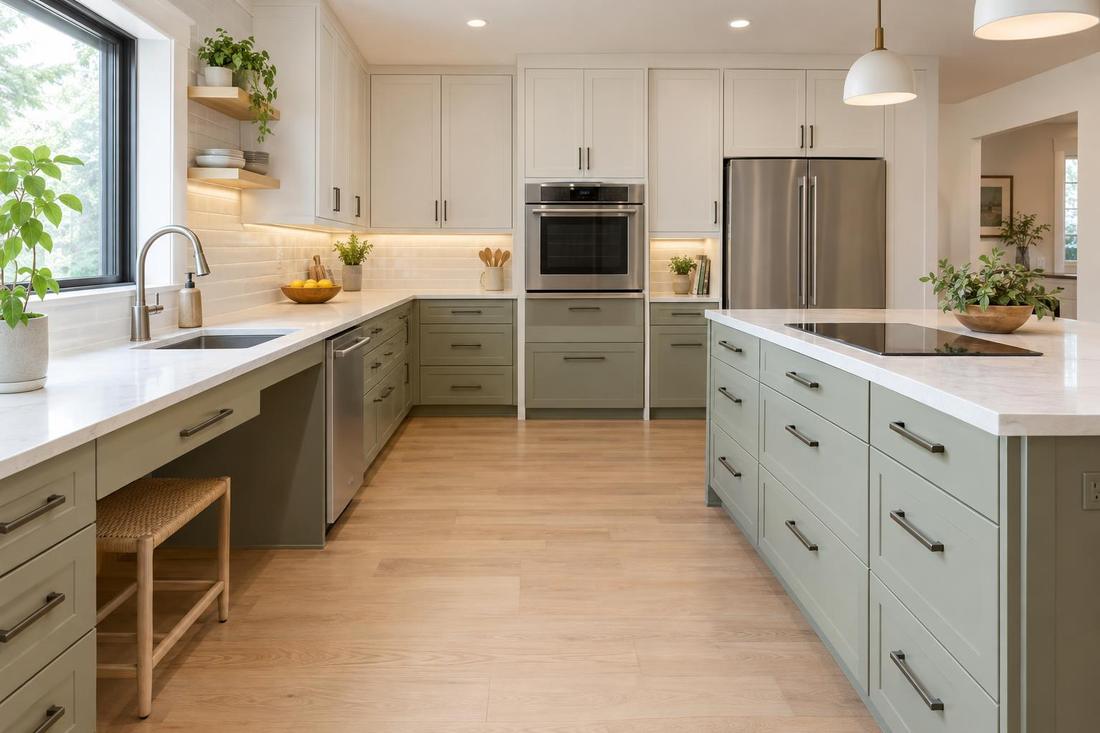
Drawers and pull-out shelves beat deep, low cabinets. Mix counter heights so there is a comfortable place to sit and work. Easy-grip pulls and soft-close hardware reduce strain.
Keep daily items between knee and shoulder height.
Appliances and fixtures
Side-opening or wall ovens, induction cooktops, front-control ranges and lever faucets are easier and safer. Consider a microwave at counter height and a dishwasher raised slightly.
Look for large, clear controls.
Lighting and floors
Bright, even lighting without glare helps vision. Use contrasting colors for counters, edges and floors. Choose non-slip flooring and avoid thresholds that can trip. The U.S. Department of Energy has tips on efficient lighting.
Add night lights for late-night trips.
Official sources and further reading
- U.S. Department of Energy: Energy Saver
- National Kitchen & Bath Association
- National Association of Home Builders
These are independent organizations. Links open in a new tab.
Quick answers
Will accessible features look institutional?
No. Good design hides them in plain sight.
Can an existing kitchen be adapted?
Often yes, with changes to hardware, lighting and storage, and sometimes layout.