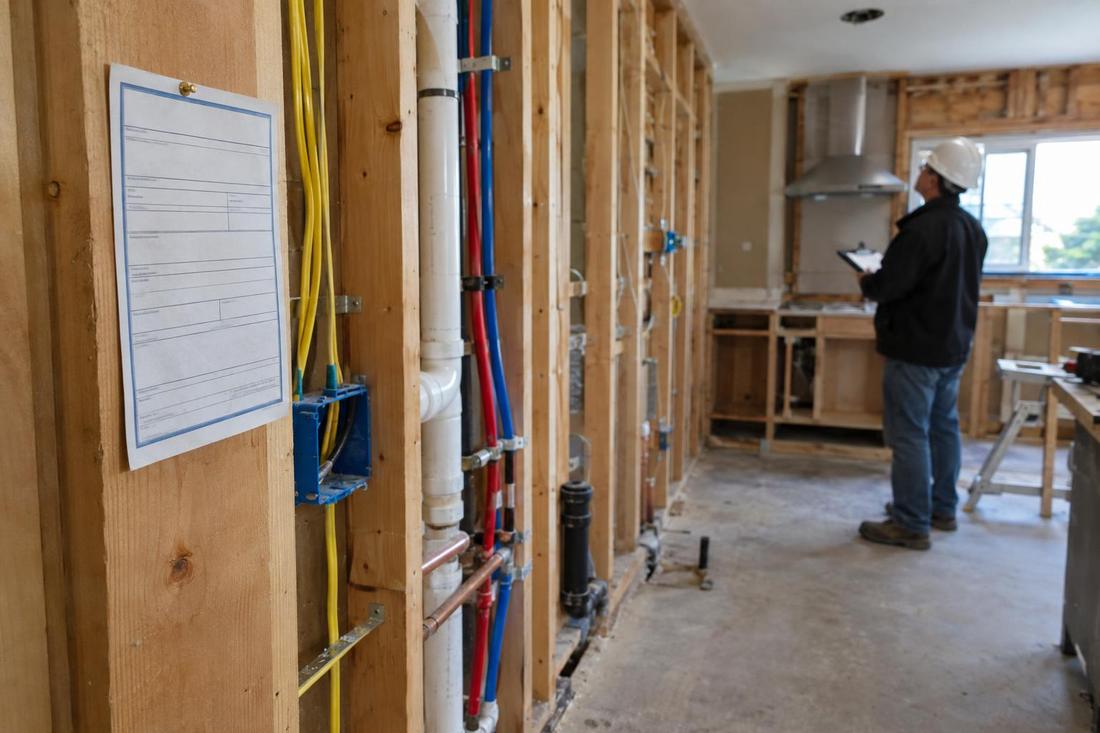
Wall and structure review
Load-bearing check and engineering.
Kitchen Remodeling
Taking down a wall can change how a whole house feels. We plan the opening, the structure and the finish so it is done right.
Call or text today615-431-3789Open-Concept Kitchen Conversions
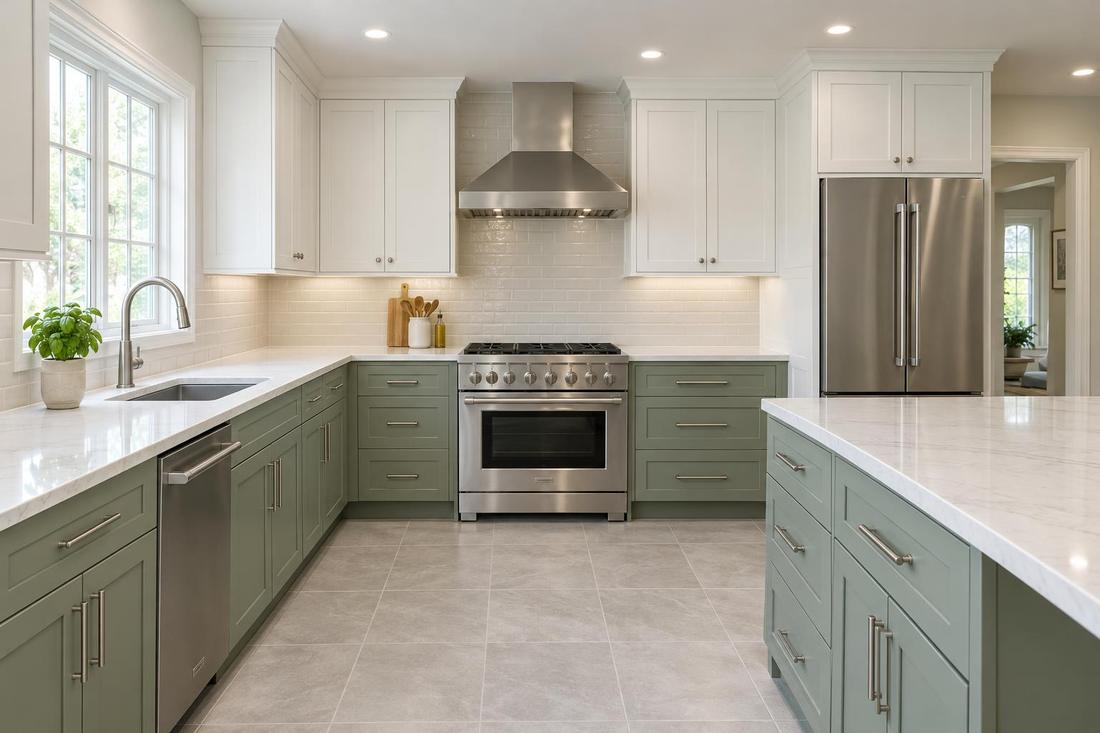
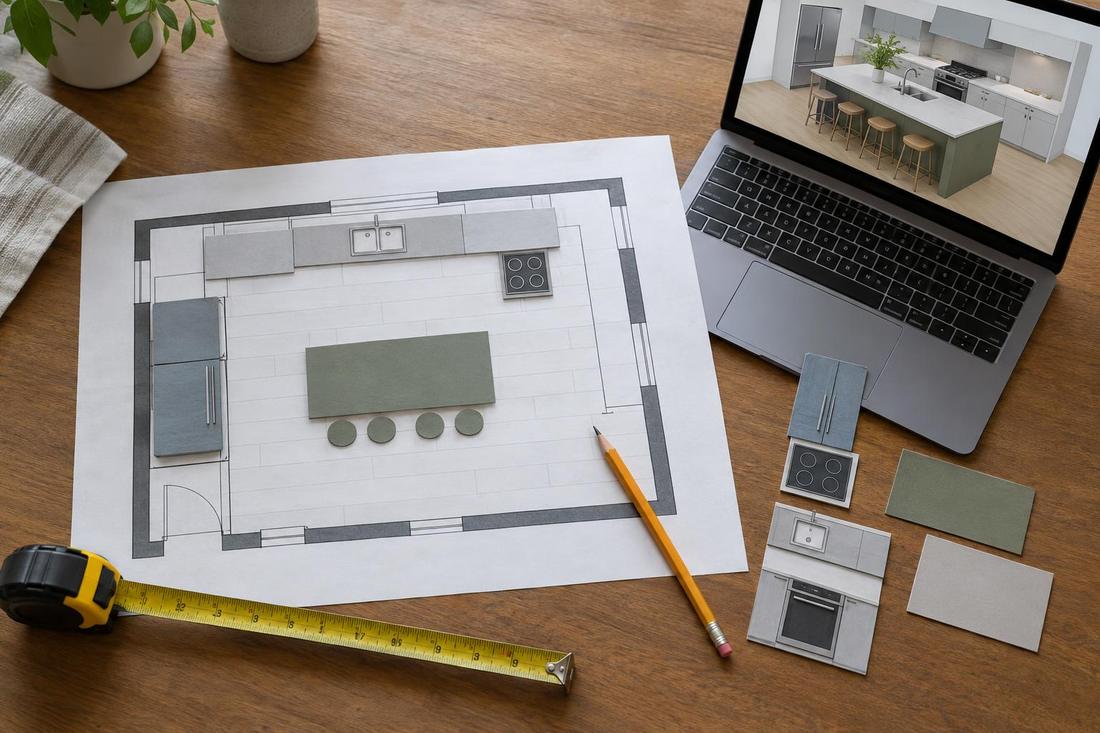
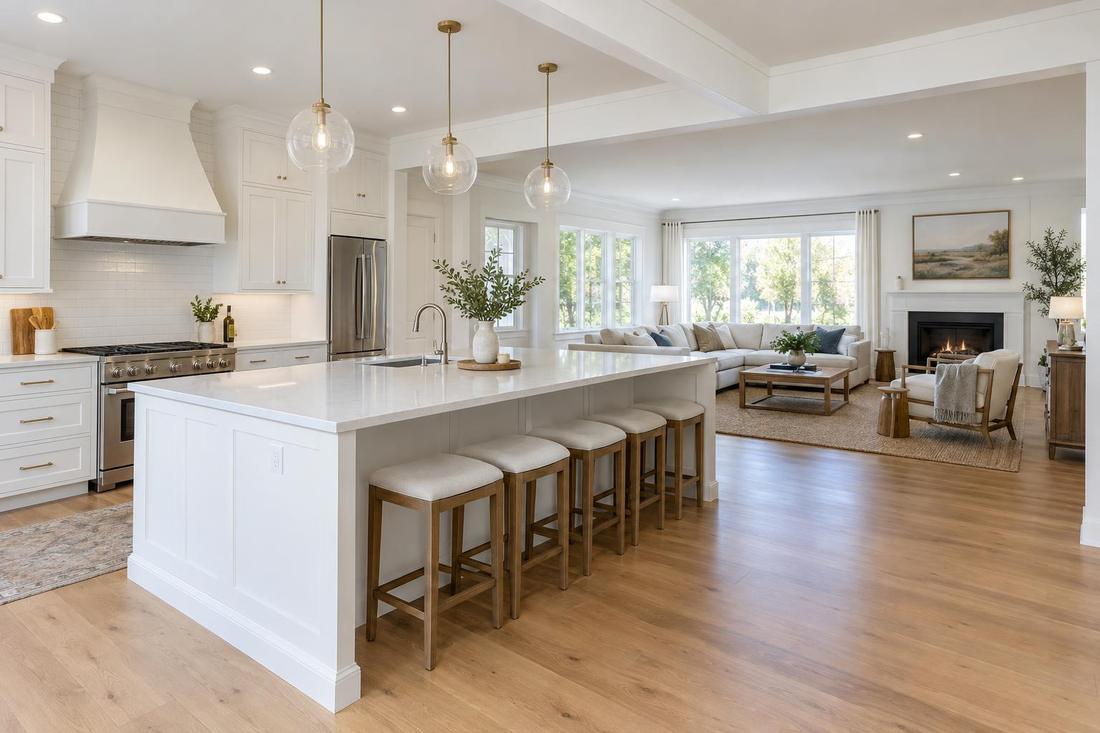
Open-concept conversions connect the kitchen to the living and dining areas so cooks join the conversation and light travels farther. Removing a wall means checking whether it carries load, rerouting wiring, plumbing and ducts and installing a beam where needed. We plan the structure first, then design the kitchen to take advantage of the new space.
We convert closed kitchens in homes across Middle Tennessee, including mid-century Nashville ranches and older two-story homes. We coordinate engineers, permits and trades and finish floors, ceilings and walls so the new opening looks original.
What you get
Load-bearing check and engineering.
Safe structural changes.
Electrical, plumbing and ducts moved.
Floors, ceilings and trim blended.
The process
Structure, utilities and permits.
Engineer-approved beam and framing.
New kitchen and matching finishes.
FAQ
Many can, but load-bearing walls need engineering. We check first.
We blend or replace flooring so the join disappears.
It is dusty work, so we contain the area and clean daily.
Service areas
From Clarksville to Shelbyville and Dickson to Cookeville, pick your city to see the kitchen remodeling work we handle in your part of Middle Tennessee.
Not on the list? Call 615-431-3789. We take projects across Middle Tennessee.
Call, text or send the form. Tell us about the kitchen and we will take it from there.