Work-zone planning
Prep, cook, clean and store.
Kitchen Remodeling
The layout decides how a kitchen feels every single day. We test options so yours flows.
Call or text today615-431-3789Kitchen Layout & Space Planning
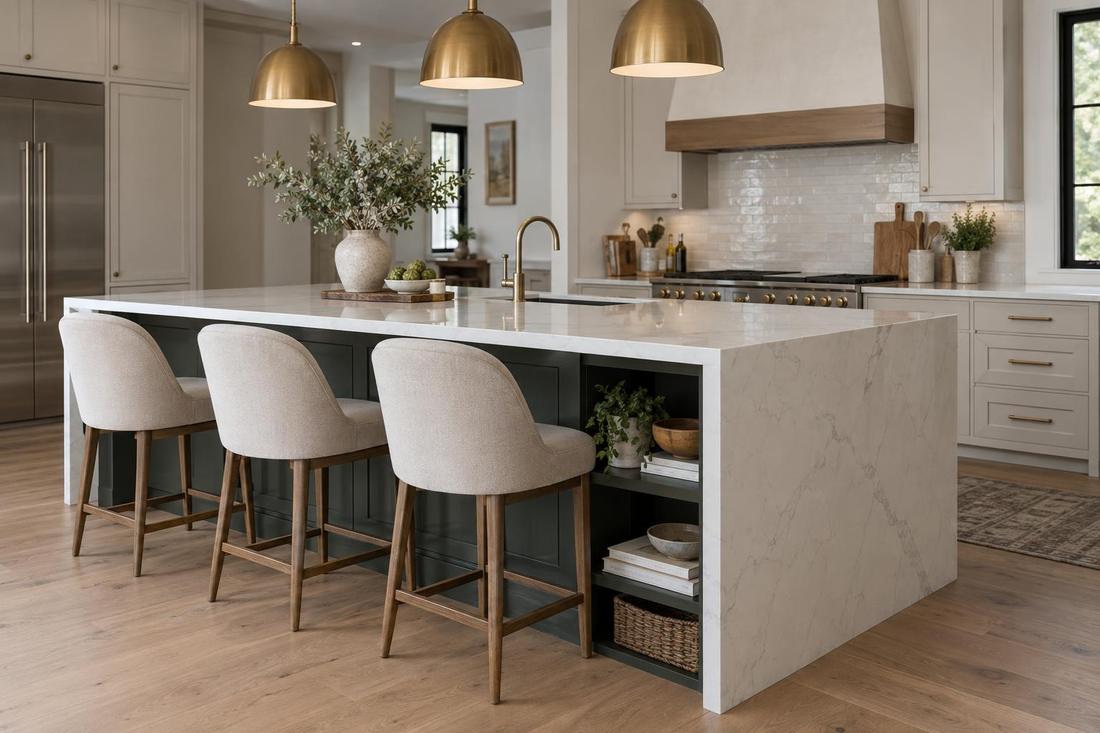
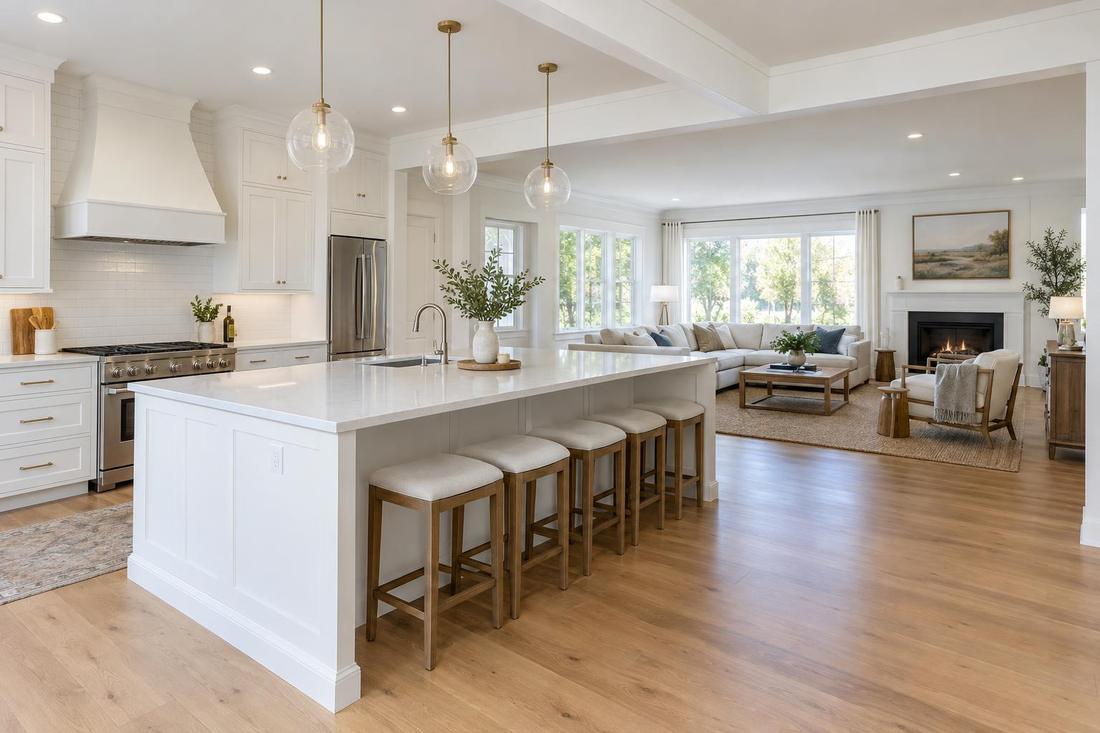
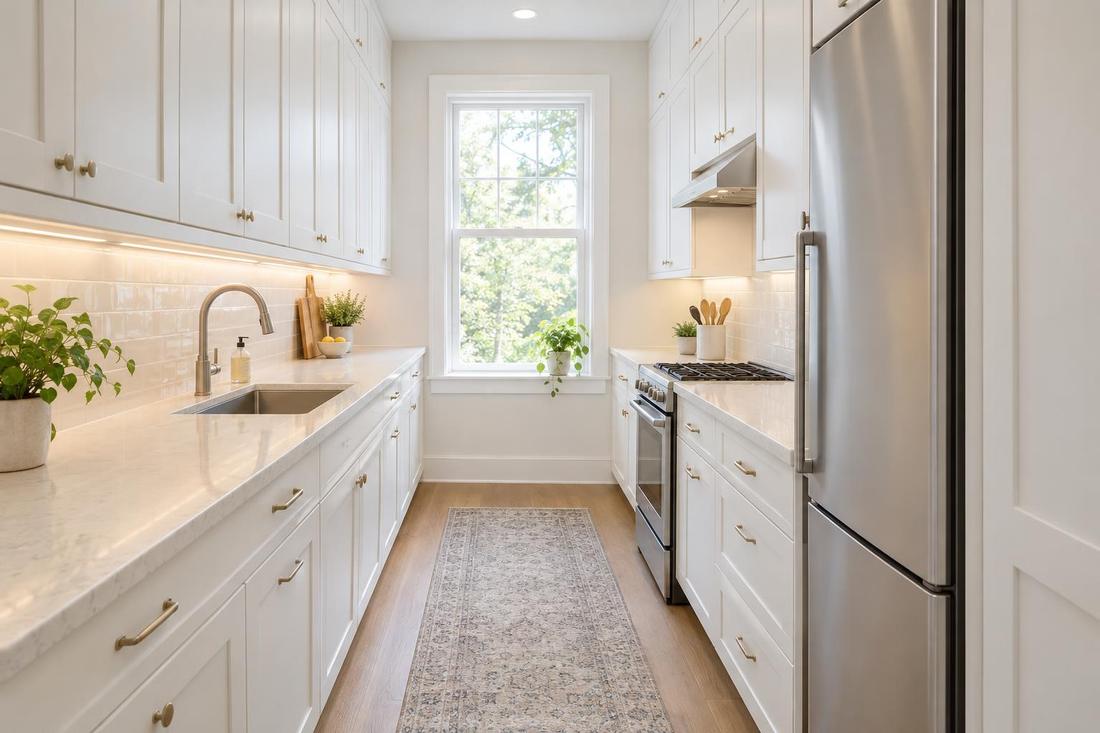
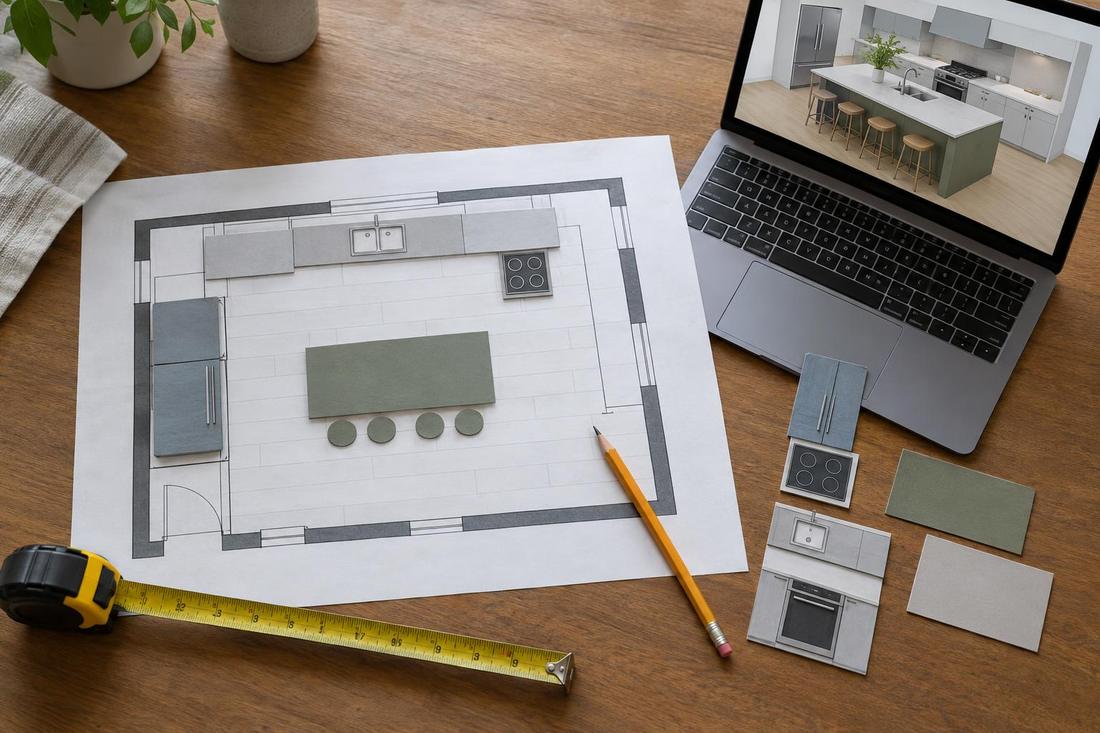
Layout is the heart of a kitchen. We study the work zones for prep, cooking, cleaning and storage, check clearances for doors, drawers and people and test galley, L-shape, U-shape, island and peninsula arrangements against your room. The right layout often matters more than any finish.
We plan layouts for kitchens across Middle Tennessee, from tight Nashville galleys to large open kitchens in new construction. We show options on paper and in 3D, with real appliance and cabinet sizes, so you can judge flow before committing.
What you get
Prep, cook, clean and store.
Aisles, doors and appliance swings.
Galley, L, U, island and peninsula tested.
Where people walk and gather.
The process
The room, openings and utilities.
Several options with real sizes.
One layout, fully detailed.
FAQ
It depends on the room and your habits. We test several and explain the tradeoffs.
Often, if there is enough clearance. We check before recommending one.
Usually yes, after reviewing plumbing, gas and ventilation.
Service areas
From Clarksville to Shelbyville and Dickson to Cookeville, pick your city to see the kitchen remodeling work we handle in your part of Middle Tennessee.
Not on the list? Call 615-431-3789. We take projects across Middle Tennessee.
Call, text or send the form. Tell us about the kitchen and we will take it from there.